
A Real Los Altos Wood Shake Transformation
Authentic before-and-after photos of the same California Roof Runners project in Los Altos.
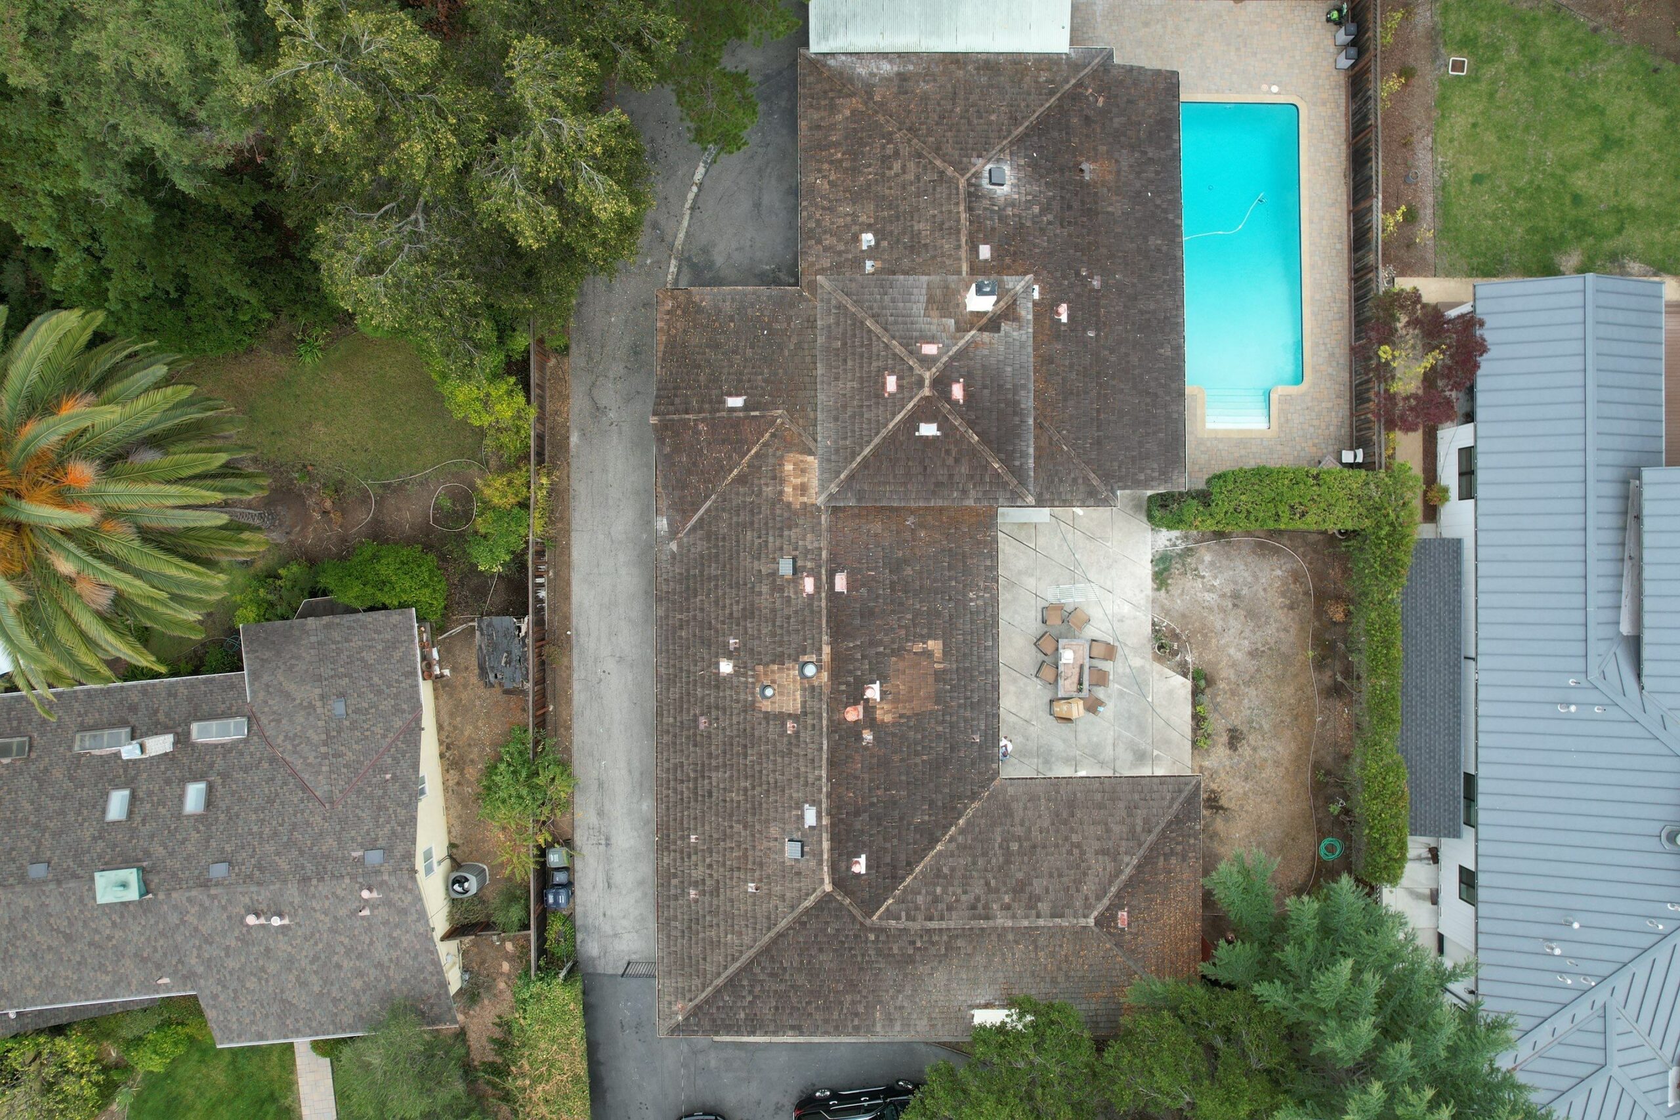
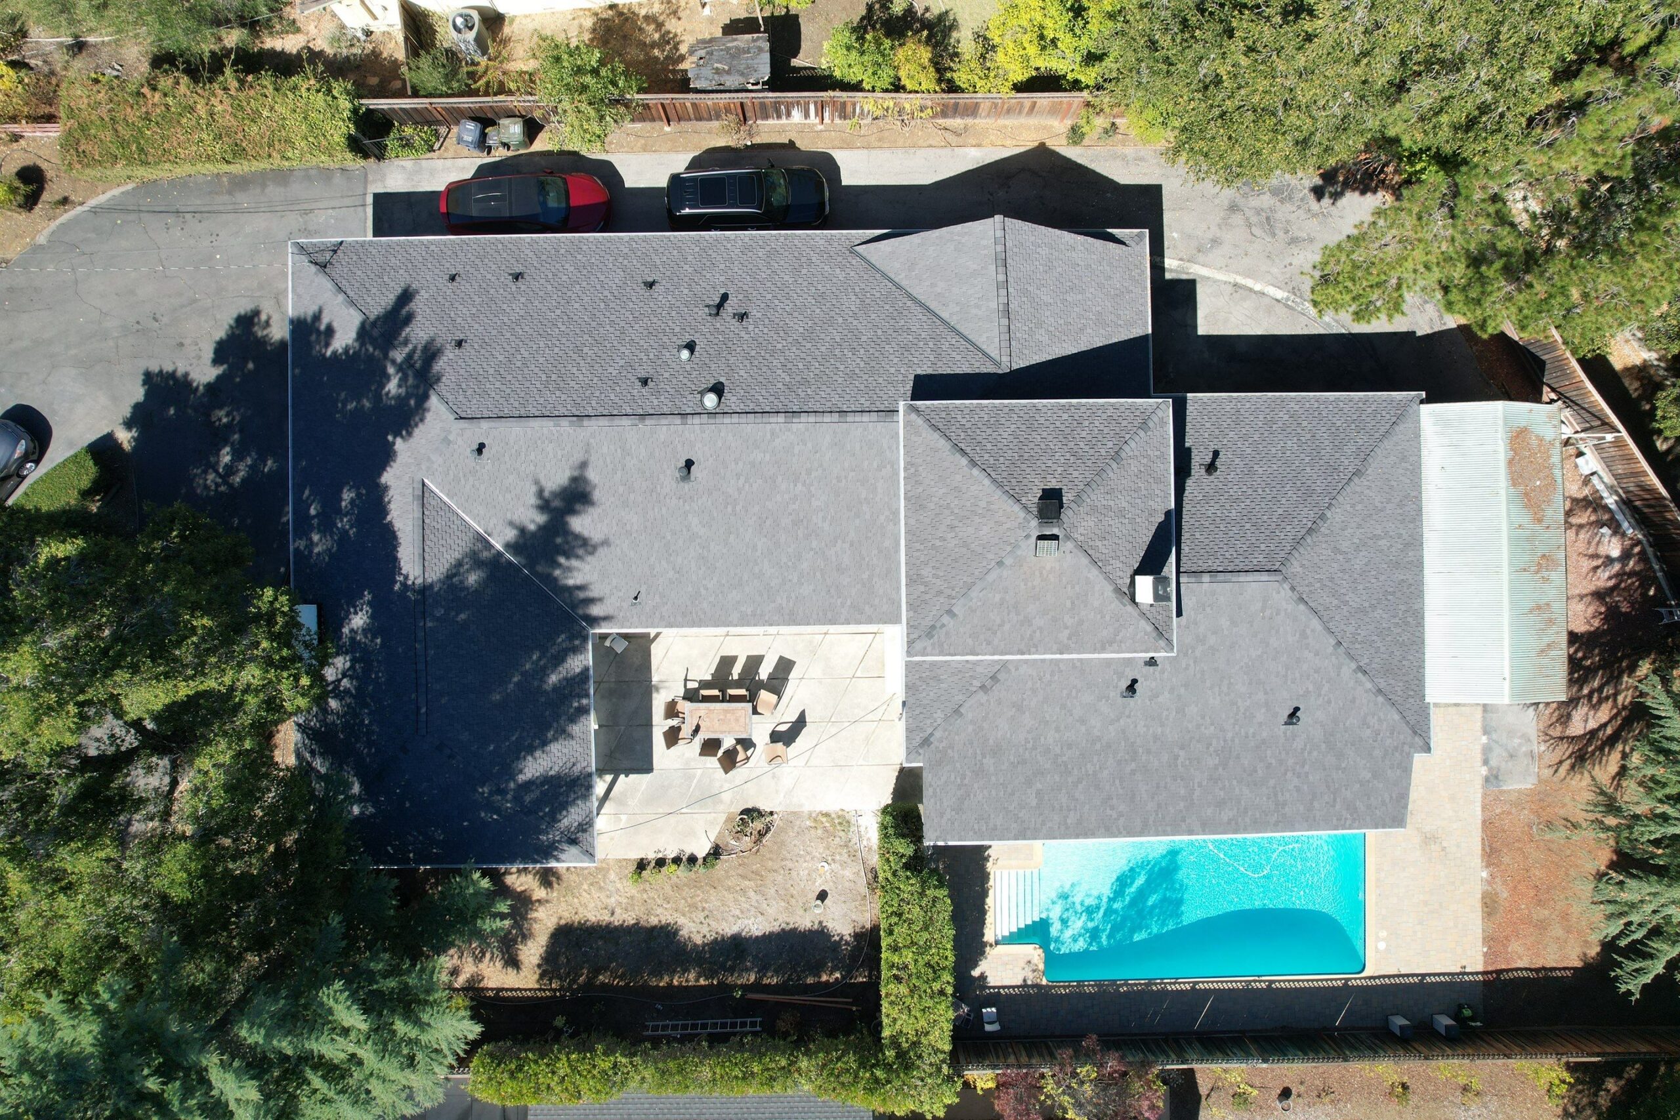
A wood shake roof conversion Los Altos homeowners plan is rarely just a material change. On a well-designed home, the roof holds together the architecture, mature landscaping, stonework, and outdoor living areas below it. Replacing aging shakes is an opportunity to give the home a more finished, durable visual presence while making thoughtful decisions about color, profile, ventilation, flashing, and the complete roofing system.
For many properties in Los Altos and Los Altos Hills, the question is not whether a new roof should look like every other roof on the street. It is how to preserve the home’s character while moving beyond a weathered wood shake surface. That calls for careful material selection, a clear installation plan, and a contractor who treats the property with the attention it deserves.
Why a Wood Shake Conversion Changes the Whole Home
Wood shakes can give a home a distinctive, textured appearance, particularly on traditional, ranch, and custom-built residences. Over time, though, the roof’s visual consistency can fade. Exposure, age, and changing standards can make a full replacement the right time to reconsider the roof system as a whole.
A conversion can create a noticeably cleaner roofline and a more unified exterior. Architectural asphalt shingles are often considered because they offer dimensional shadow lines and a broad range of colors. Tile, metal, or other systems may suit certain architectural styles as well. The right choice depends on the home’s roof geometry, existing design language, desired appearance, and the installation requirements of the selected system.
The best result is not simply a roof that is new. It is a roof that feels considered from the curb and from the backyard. A warm, variegated shingle blend may complement natural stone and wood siding. A deeper charcoal or weathered-gray tone can sharpen a more contemporary exterior. Sample boards and real project photography are useful here because color changes with sunlight, shade, surrounding trees, and the home’s exterior finishes.
Planning a Wood Shake Roof Conversion in Los Altos
A complete roof replacement begins with seeing the entire property, not just measuring roof planes. During an attentive consultation, the conversation should cover the home’s style, the owner’s priorities, access around the property, landscaping, hardscape, solar equipment if present, and the details that matter at roof edges, valleys, walls, skylights, and chimneys.
A clear proposal should identify the proposed scope and materials rather than leaving important components implied. Roofing is a system: the visible covering works alongside underlayment, flashing, ventilation components, edge details, and the deck conditions found after removal. Since conditions beneath an older wood shake roof cannot always be fully known until the existing roof is removed, a responsible plan explains how any newly discovered conditions will be documented and addressed.
Local requirements should be reviewed for the specific property and jurisdiction. Building-code requirements, permit needs, fire classifications, and any neighborhood or architectural review standards can vary. These details should be verified before installation, rather than assumed from a nearby project or an older set of plans.
Choosing the Right Visual Direction
A conversion does not need to imitate wood shake to honor the original home. In fact, a direct imitation can look forced if the exterior has evolved over the years. The better question is what roof texture and color best support the architecture now.
Architectural shingles can be a strong fit when a homeowner wants dimensionality without the irregularity of aging shakes. CertainTeed shingle options may be worth reviewing for color, profile, and system compatibility. Product availability, installation specifications, and written warranty eligibility should be confirmed using current manufacturer documentation and the exact proposed roofing system.
Tile may be appropriate where its profile is integral to the architecture, while metal can create a crisp, tailored expression on selected contemporary homes. These materials involve different structural, detail, and cost considerations. A material that looks right on one home may add unnecessary visual weight or require a different approach on another. Thoughtful selection is more valuable than following a neighborhood trend.
What Careful Installation Looks Like
The visible transformation is only one part of the work. A well-managed project should make the installation process understandable and respectful of the home throughout each stage.
First comes site preparation. Driveways, planting areas, patios, and outdoor living spaces need a plan for protection before removal begins. Access routes, material staging, and debris handling should be organized to limit disruption and preserve the areas surrounding the home. This is especially meaningful on properties with mature landscaping or detailed exterior finishes that deserve close attention.
Next, the existing wood shake roof is removed as part of the full replacement process. The roof deck can then be evaluated, allowing the installation team to address the conditions that are visible and relevant to the new system. The new roof assembly proceeds in a sequence that includes the specified underlayment, flashings, ventilation components, and roofing material. Details at transitions and penetrations deserve particular care because they affect both the finished appearance and the way the system comes together.
Throughout the work, communication matters. Homeowners should know what stage is underway, when key decisions require their attention, and what the schedule looks like as the job progresses. An orderly jobsite is not a cosmetic extra. It reflects planning, helps protect the property, and makes a substantial project easier to live alongside.
The final stage should include thorough cleanup and a personal walkthrough. This is the time to review the completed roof, discuss the selected material and visible details, and make sure the site has been left in proper order. California Roof Runners approaches full roof replacement with that level of accountability, from early material conversations through the completed transformation.
Details That Separate a Finished Roof From a Basic Replacement
On high-quality homes, the difference is often found in the transitions rather than the broad roof fields. Clean lines at eaves and rakes, consistent shingle layout, well-integrated metalwork, and deliberate transitions around walls and chimneys all influence the finished result.
Ventilation also deserves discussion early in the process. The appropriate approach depends on the home’s existing construction, attic configuration, code requirements, and selected roof system. It should be evaluated as part of the complete replacement, not treated as an afterthought once materials are already on site.
Color is another detail that homeowners sometimes underestimate. A roof covers a large percentage of what people see from the street, and a small sample can appear much different when installed across a full roof plane. Viewing samples outdoors alongside siding, trim, masonry, and landscape elements helps avoid a choice that looks too cool, too uniform, or too contrast-heavy once the project is complete.
Questions Worth Asking Before You Choose a Contractor
A conversion is a major architectural decision, so the contractor’s process matters as much as the material brochure. Ask to see documented before-and-after wood shake transformations, including projects with a similar home style or roof complexity. Authentic project photos help homeowners judge workmanship, color selection, and the overall character of the completed roof.
It is also reasonable to ask how the property will be protected, how material selections will be documented, and who will communicate with you while work is underway. Request clarity on the proposed system components, permit coordination where applicable, cleanup expectations, and final walkthrough process. Current licensing, insurance, manufacturer requirements, and written warranty terms should be verified directly before work begins.
The lowest-detail proposal can be difficult to compare because it may leave out decisions that affect the final result. A useful proposal gives you enough information to understand what is being installed, how the work will be managed, and how questions will be handled if site conditions call for a documented adjustment.
A Roof That Belongs on the Home
The strongest wood shake transformations do not erase a home’s personality. They refine it. A carefully selected modern roof can make original architectural features feel more intentional, frame mature landscaping more beautifully, and give the entire property a renewed sense of pride.
Before choosing a color or product, stand back from the home and consider what you want the finished roof to say from the street, from the garden, and from the rooms that look out onto it. That perspective leads to better decisions than choosing from a brochure alone.